Quality
The evidence and the serial number stay together
Quality records are only worth keeping if they can be found years later against the unit they describe.
How it works
From the released drawing to the certificate
- Released drawing The approved drawing and its named positions.DocCore
- Routing The steps each unit must pass, on its traveller.
- Inspected Measured against tolerance, with photographs and readings.
- Checked Required evidence present, readings inside their band.
- Signed The signature is offered only when the checks pass.
- Certified A certificate of conformance for the serial number.
What it records
Inspections against the released drawing
Routings and measurements taken against the released revision, each measurement compared with its tolerance.
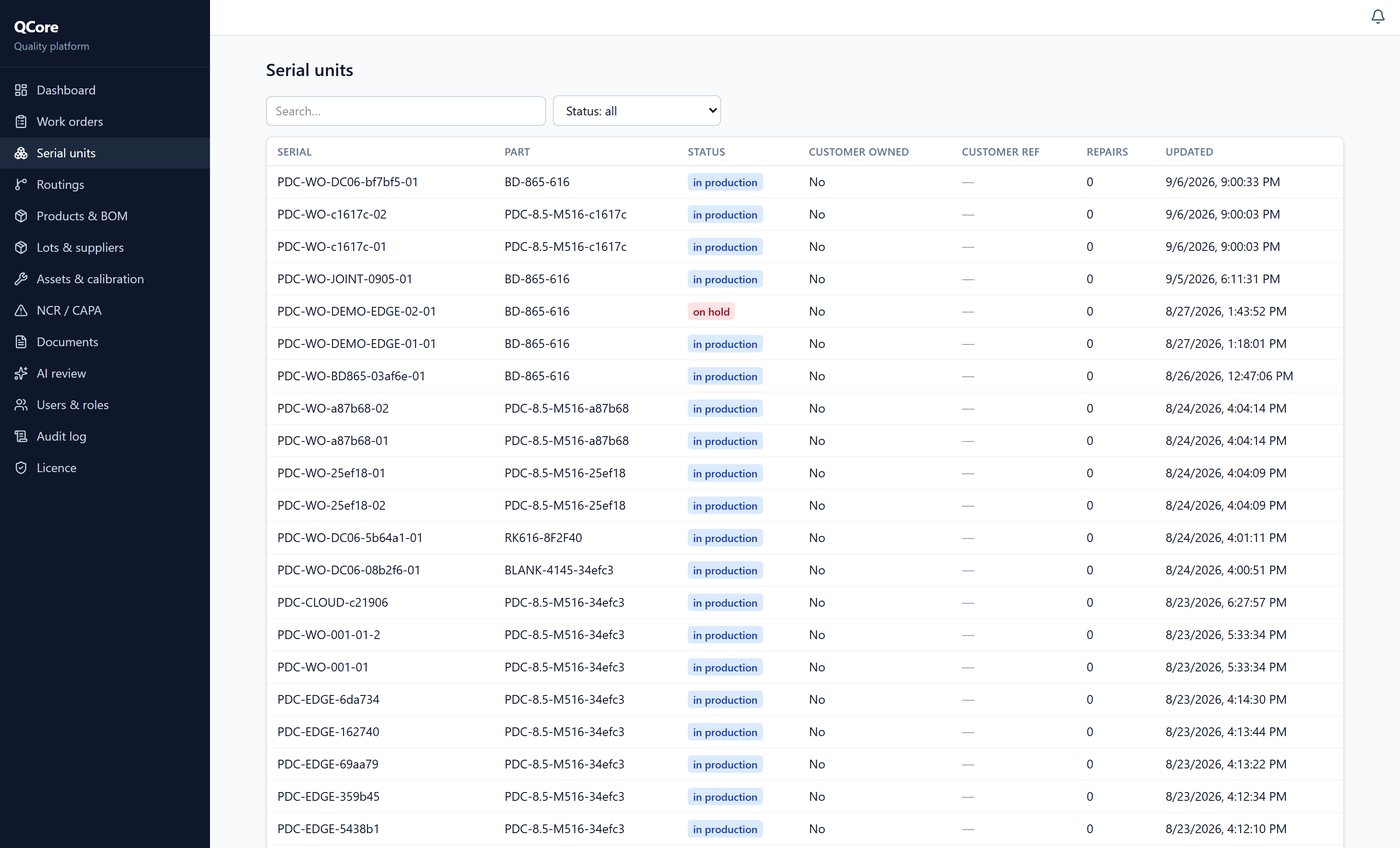
The serial number of every unit
The inspection, the evidence, the certificate and the signature all attach to the unit.
Evidence
Photographs and readings attached to the operation and the serial number.
Heat and batch numbers
Recorded so that containment is a query: when a batch is suspect, the units made from it are a list.
On screen
What is open, and what is not right
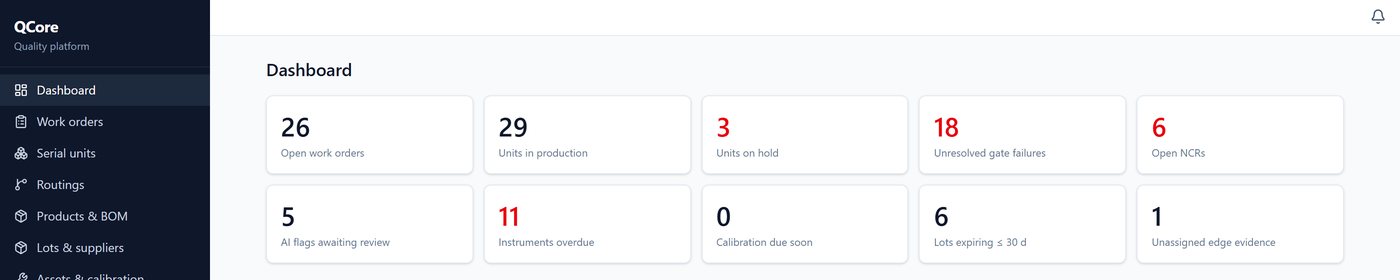
Every unit you have made
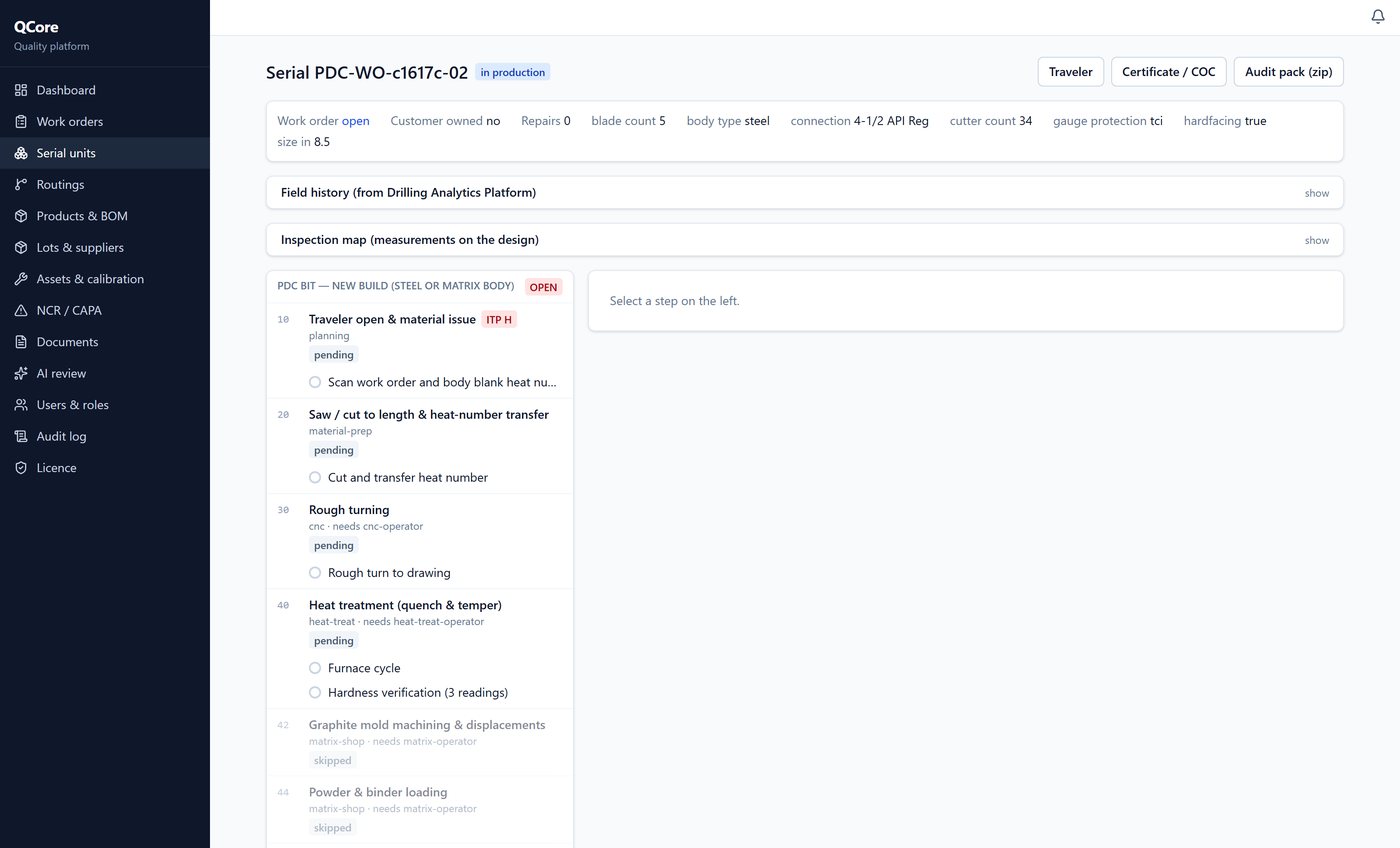
One unit, and the steps it has to pass
Controls
What makes the records hold
- Instruments carry their calibration state. A reading taken with an overdue instrument is marked as such, permanently.
- Signatures are gated by the rules. Required evidence present, sensors inside their band, no excursion — then the signature is offered, and not before.
- Readings from the machine. An edge device can stream sensor readings and camera frames from a production machine into QCore, bound to the serial number and the operation.
- Measurements on the model. Results are shown on the design geometry — pass, near limit, fail, and readings from an instrument out of calibration marked separately.
In your industry
The same record, shaped by the work
Oil and gasDrill bits and downhole tools
- The unit. One bit, by serial number, with the cutter pockets named on the released model.
- Measured on the model. Each pocket measured against tolerance, shown on the bit face: pass, near limit, fail.
- The braze cycle. Thermocouple and gas-pressure traces from the braze station, with camera frames, checked against their band before the signature is offered.
- Evidence for life. The readings, the instrument's calibration and the signature stay with the serial number as the tool goes into service.
Power equipmentPower transformers
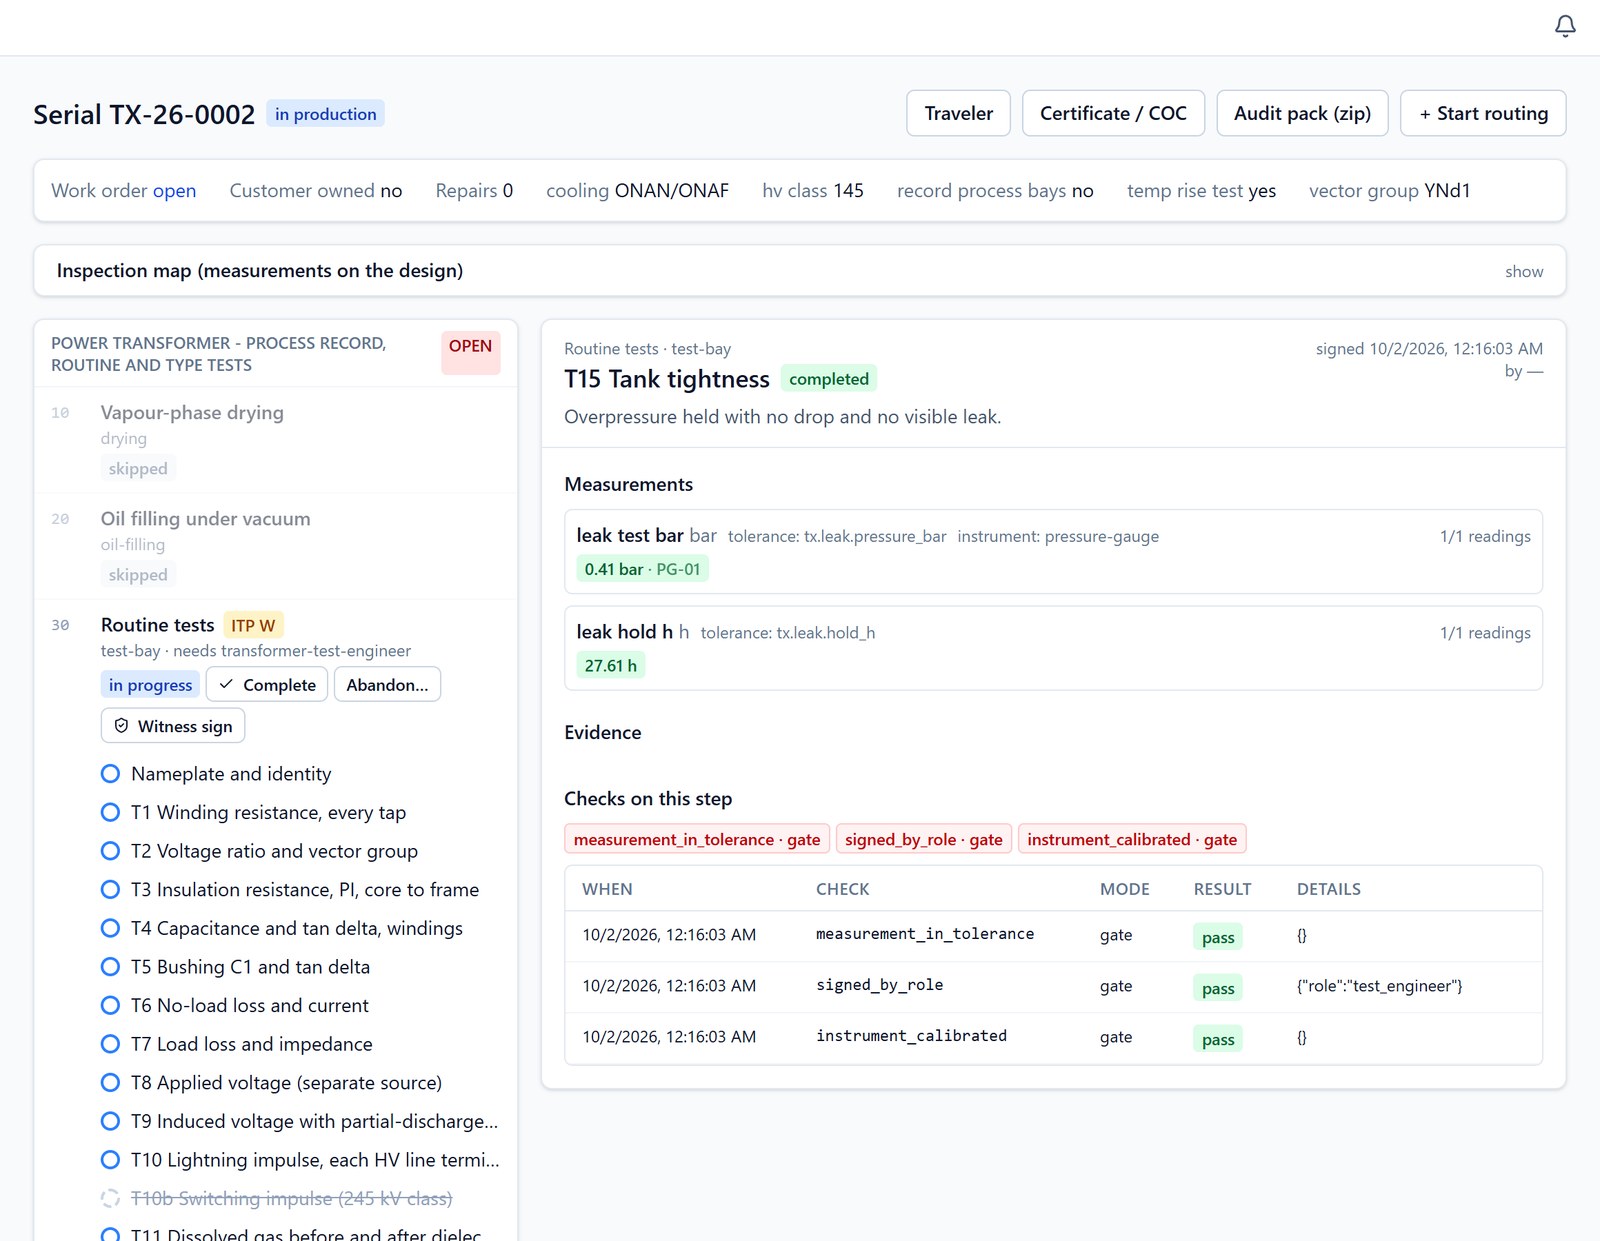
- The unit. One transformer, by serial number, scanned in and out of each work centre: core stacking, winding, drying, tanking, oil filling, test.
- The routine tests. Winding resistance on every tap, ratio, insulation, losses, applied and induced voltage with partial discharge, lightning impulse: well over a hundred named measurements for one unit, each against its tolerance under IEC 60076.
- The long traces. Drying, vacuum, and hours of temperature rise per cooling stage, checked against their limits on every reading.
- The instrument records. Impulse records and oil and gas analysis reports attached as required evidence before the test certificate is signed.
Steel and precastStructural steel and precast
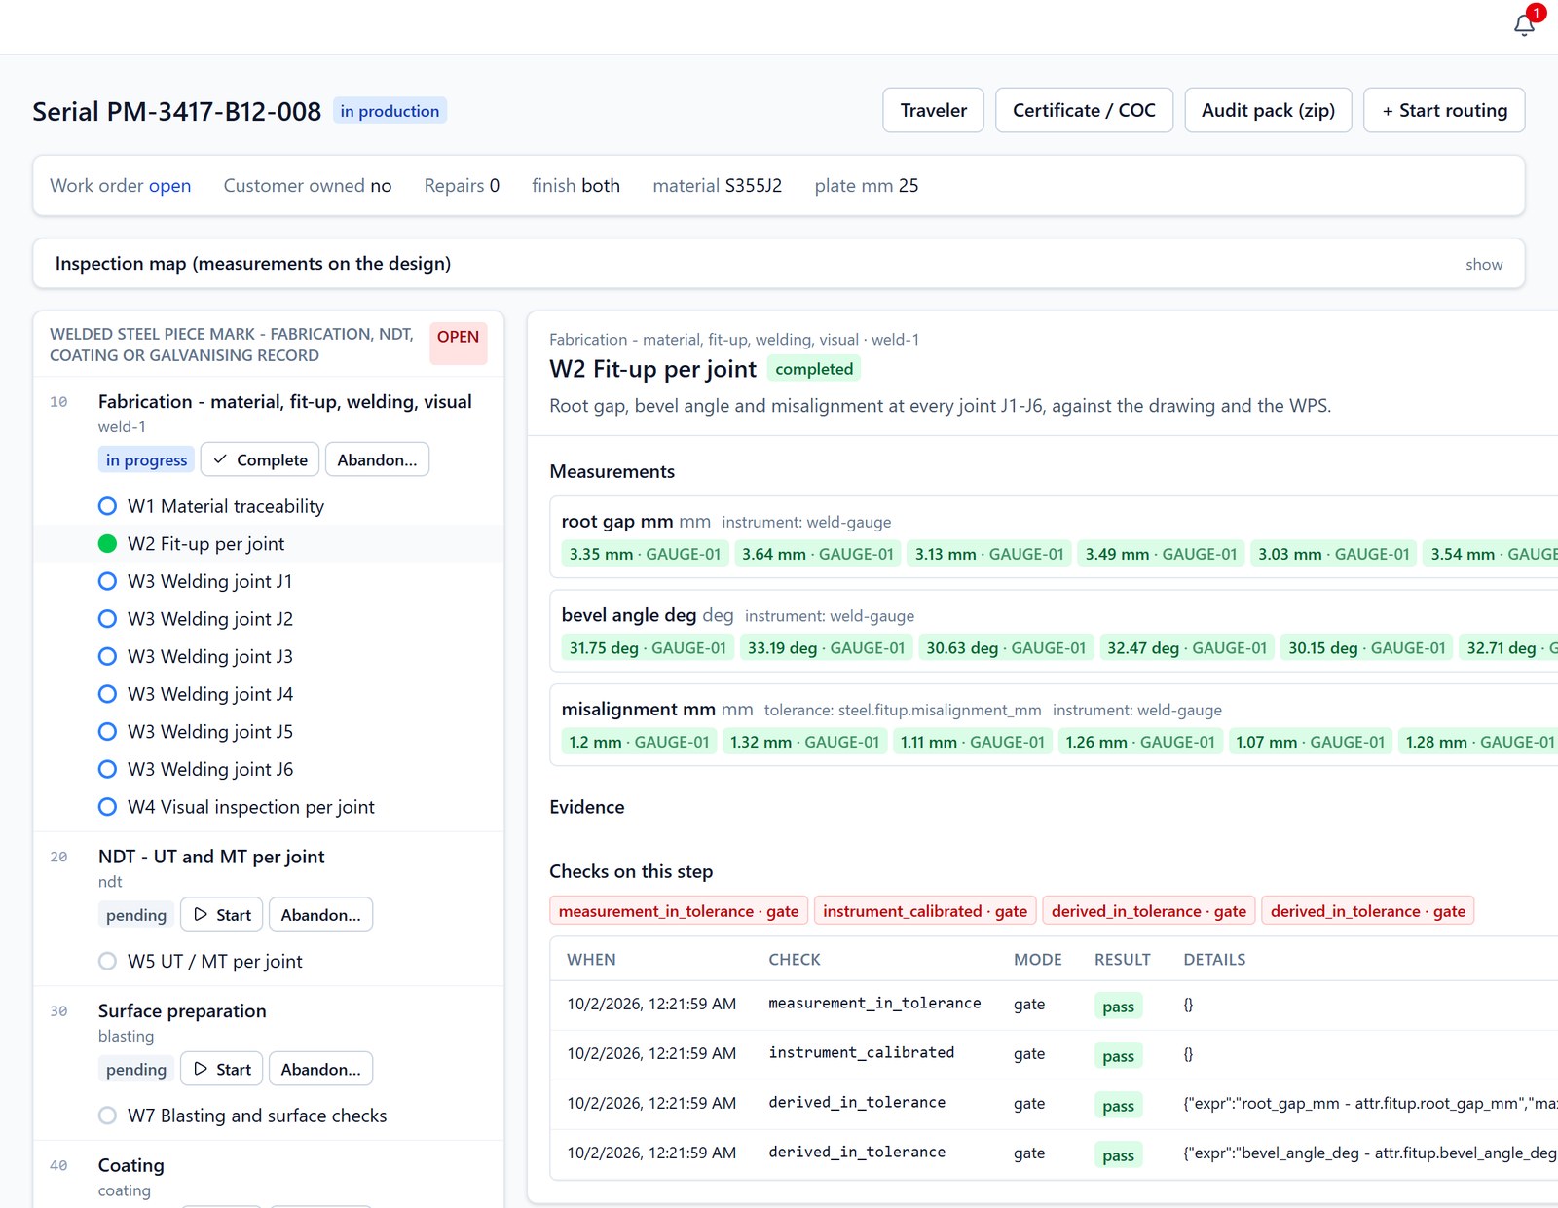
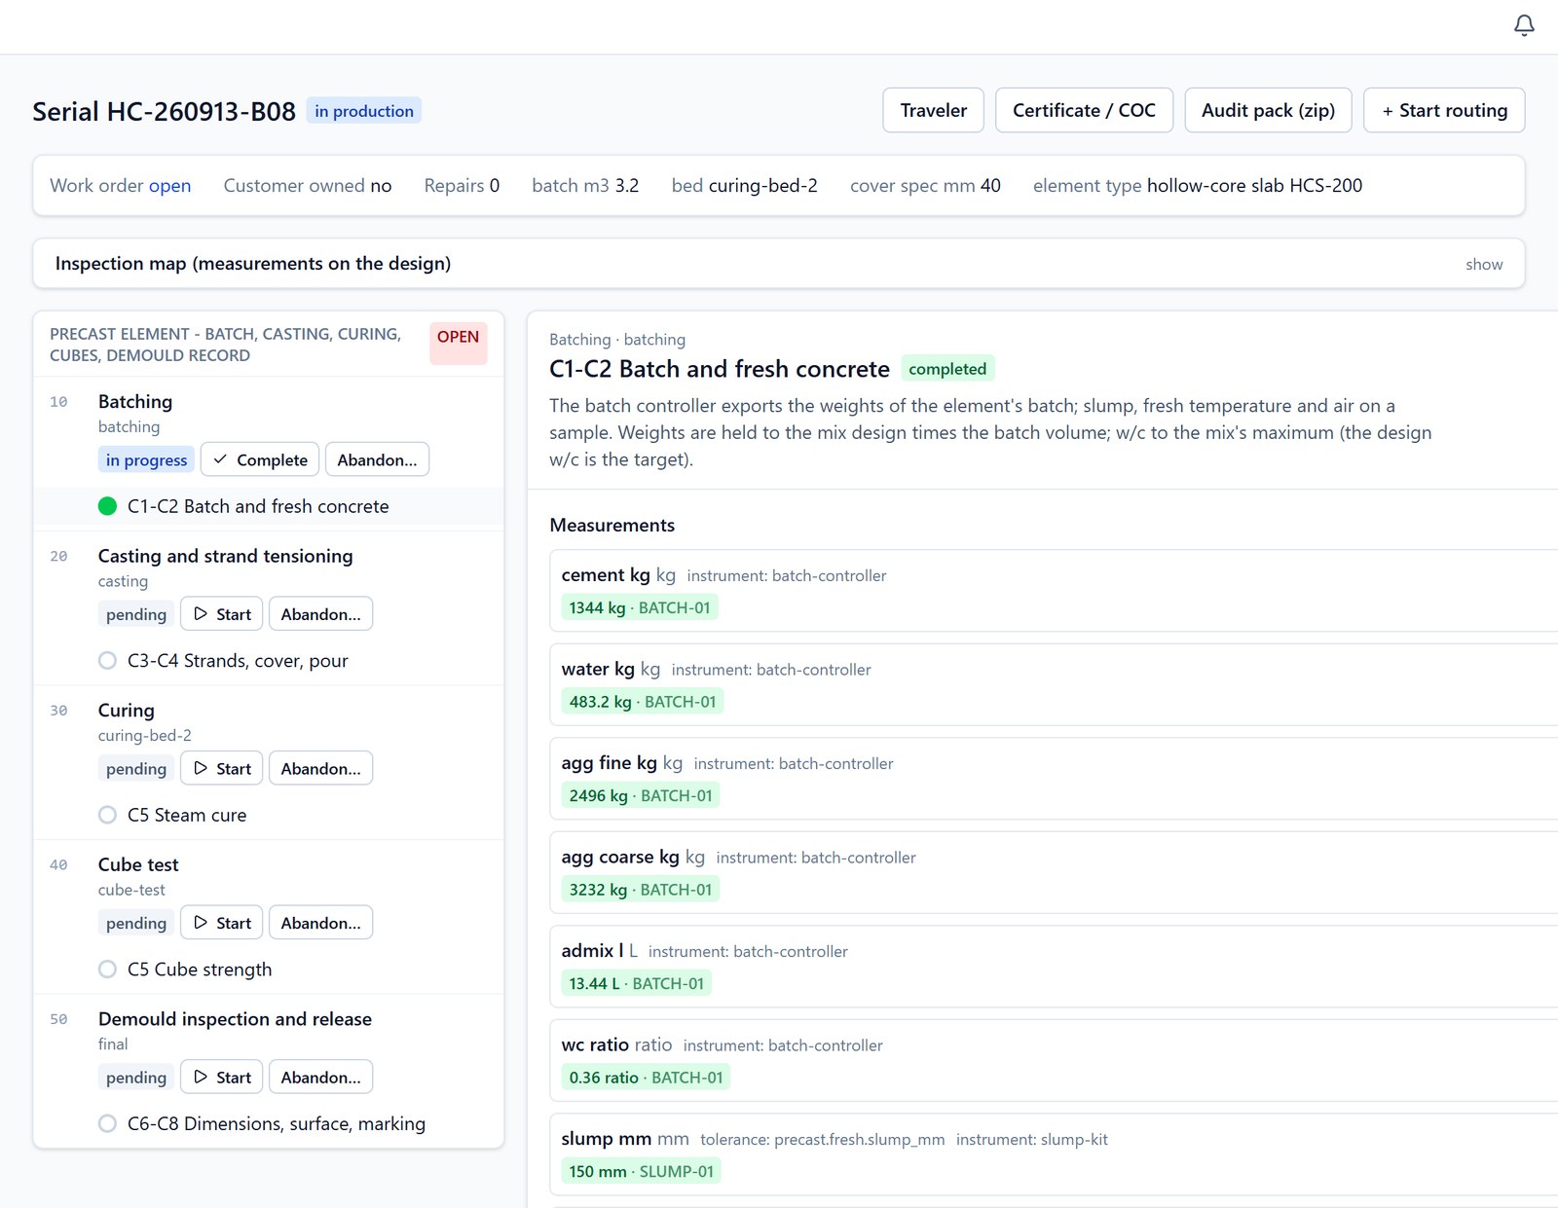
- The unit. A piece mark from the assembly drawing, with the heat number traced to the mill certificate.
- Every weld. Current, voltage, wire feed, gas flow and interpass temperature from the welding set, checked against the qualified procedure, with the welder named.
- Blasting and coating. Steel temperature, humidity and dew point through the coat, and the dry film thickness of each coat, per piece.
- Inspection and release. Weld inspection results with the technician's certificate, dimensions against the drawing, and the third-party witness points, before the piece is released.
On the floor
A phone app for the people doing the work
Quality mode in the field engineering app.
- Scan the serial number. Scanning a unit opens that unit.
- Open its route card. The traveller for that unit, with the steps it has to go through.
- Sign off each step as it is done. Signed at the point of work.
- Works with no network. The app records offline and synchronises when a connection is available.
Optional
AI, on your own quality records
QCore has an optional AI capability, licensed separately. It answers each person only from the records that person is entitled to see.
Connections
Where the record comes from, and where it goes
- From DocCore. The approved drawings and documents, and their named geometry, are what inspection is performed against. Nonconformances go back to engineering.
- To AssetCore. Certificates and inspection evidence follow each unit into its equipment record.
Note
Scope
QCore records and enforces your quality process. It does not supply routings, inspection steps or tolerances; those are yours to define. The screens on this page show dummy sample data.
Next
The manual
The QCore manual covers installation, day-to-day use and administration. Access is granted on request.
RAK Engineering · rakengine.com/suite/qcore/ · support@rakengine.com